
Views
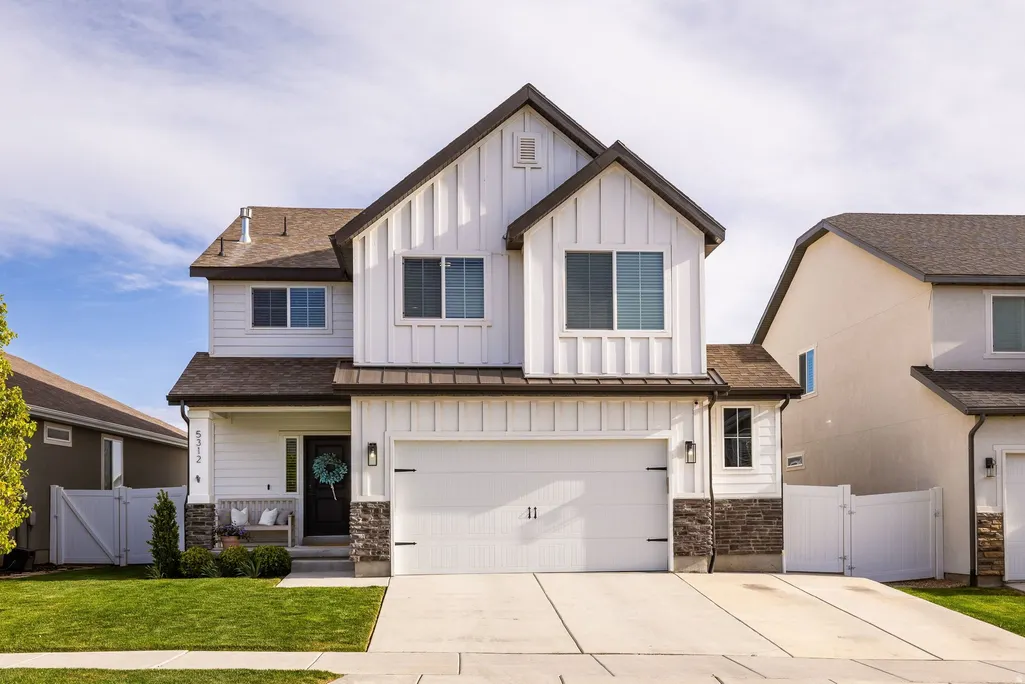
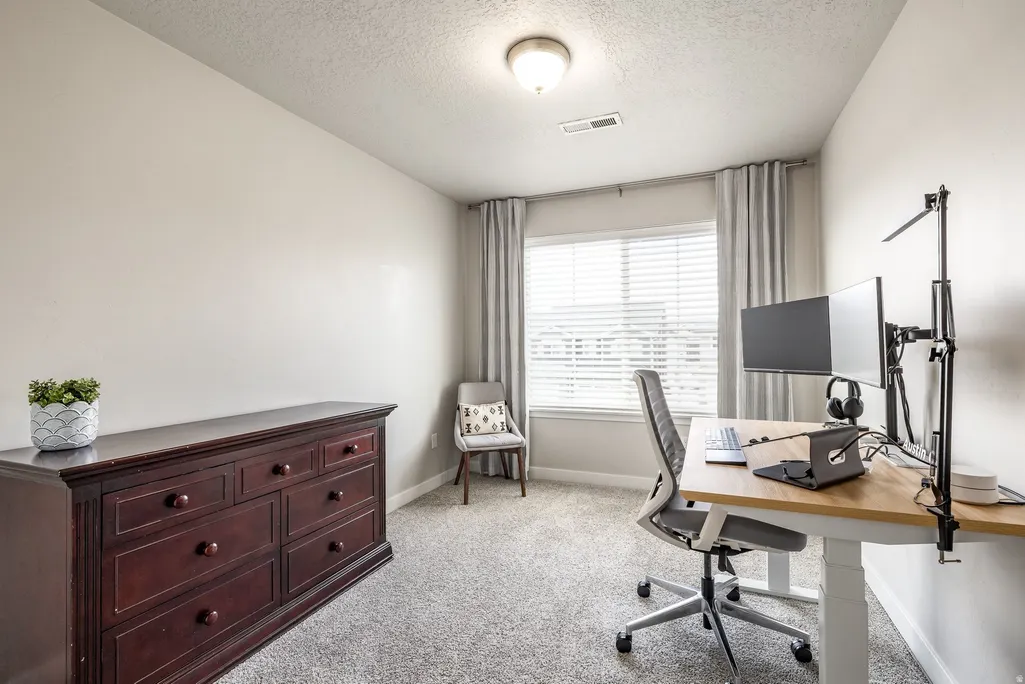
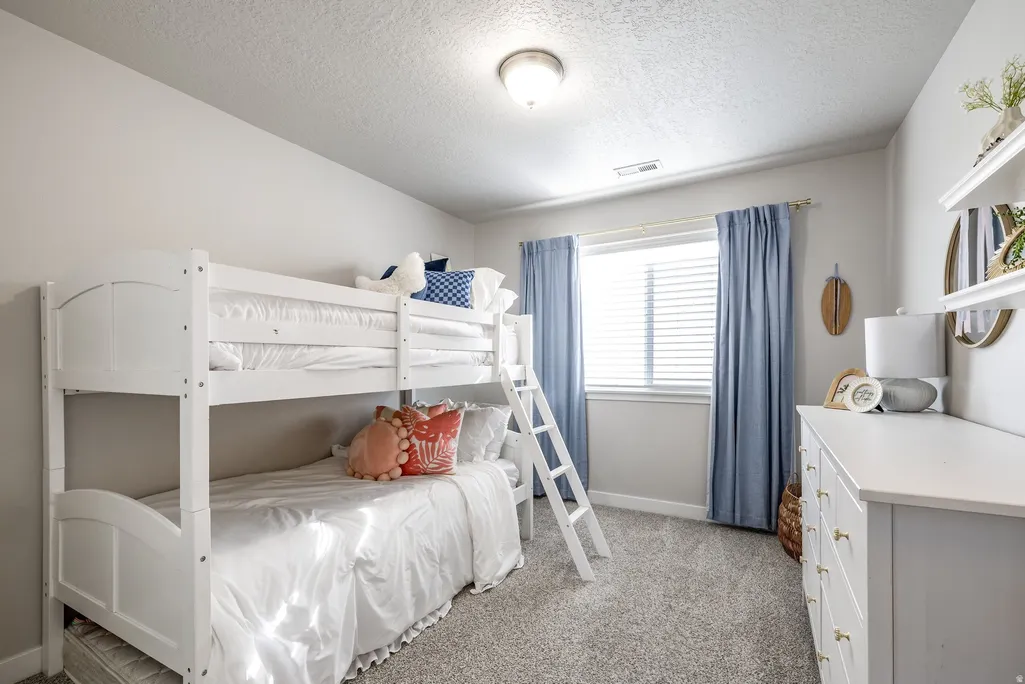
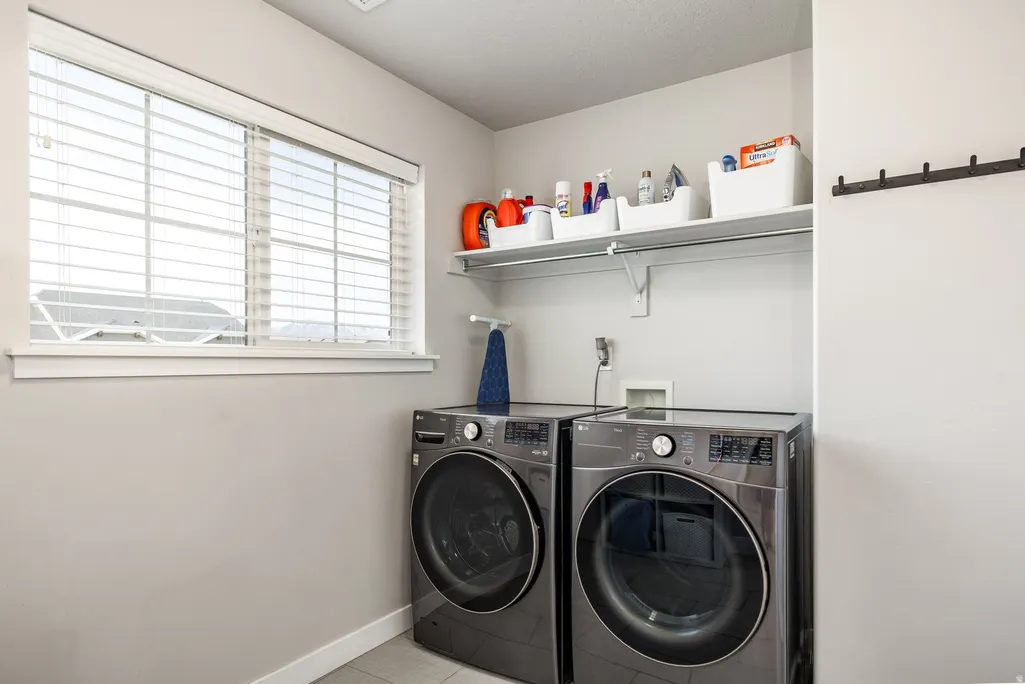
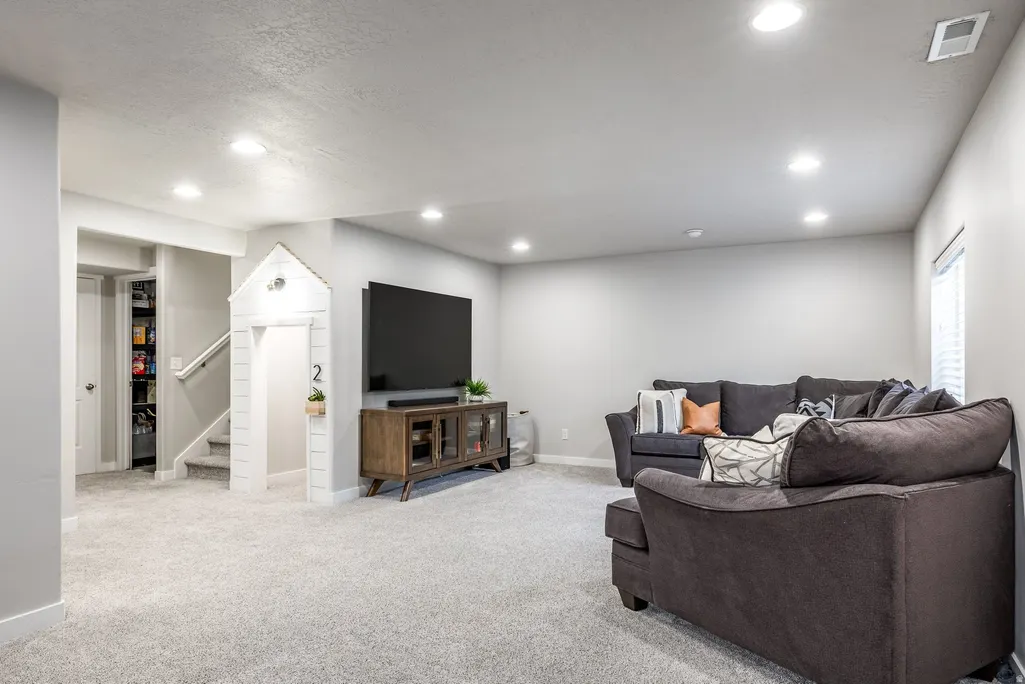
Address
5312 W Croyden Ln, Herriman, UT
Price
$ 700,000
Property Attributes
- MLS#2179824
- TypeSingle Family
- Listing Status Active
- CountySALT LAKE
- CityHerriman
- AreaWj
- NeighborhoodMILLER
- Zip84096
- StyleStories: 2
- Year Built2018
- Taxes$ 3763
- Price$ 700,000
- Bedrooms5
- Full Bathrooms3
- Half Bathrooms1
- Sqr Footage3528
- Lot Size0.1 Acres
Data Source:
Wasatch Front Regional MLS (WFRMLS)
Property Description
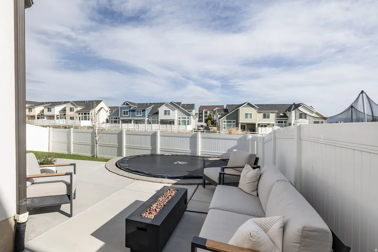
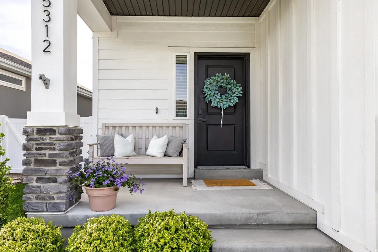
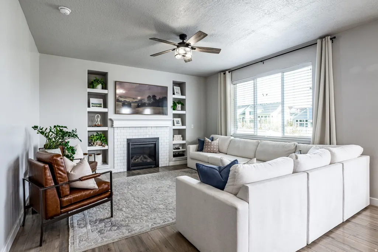
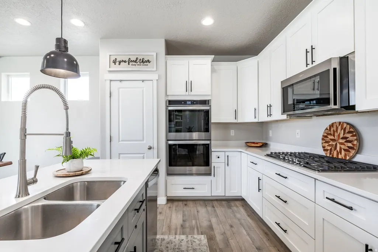
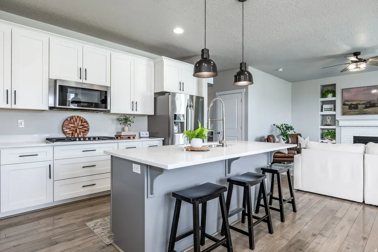
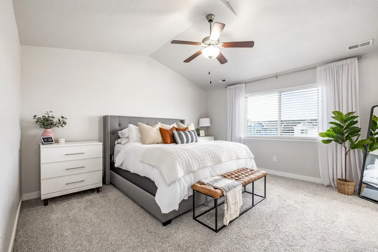
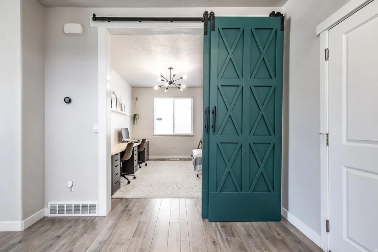
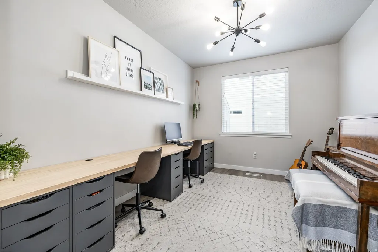
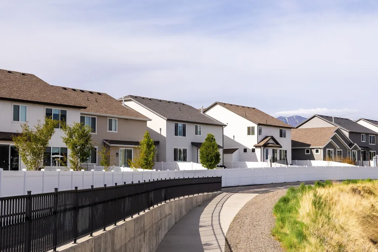
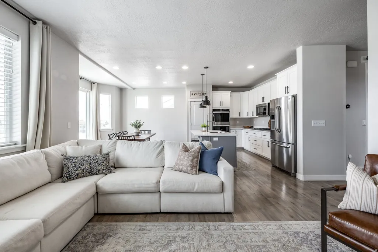
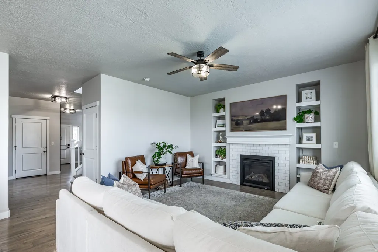
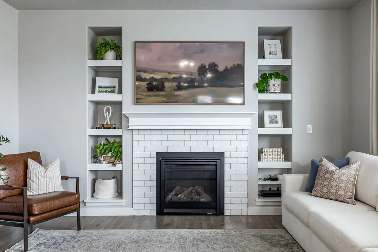
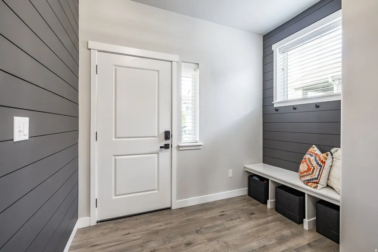
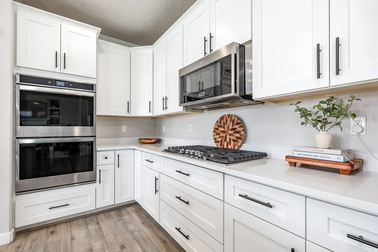
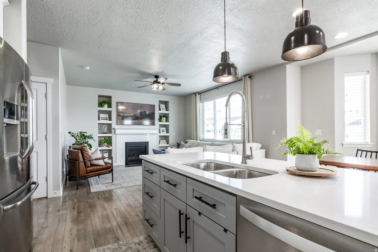
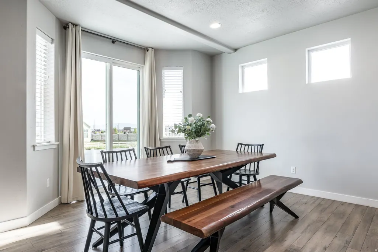
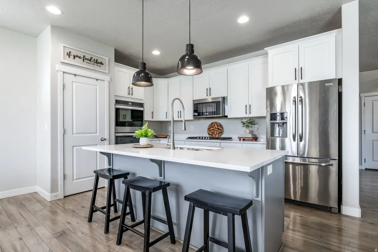
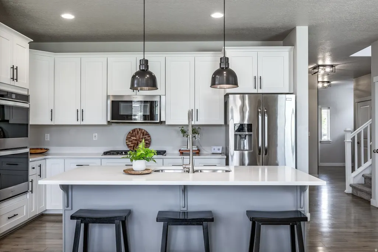
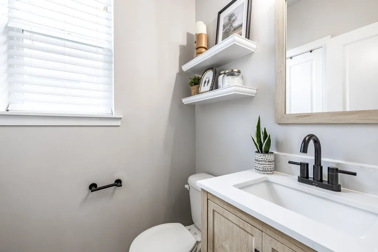
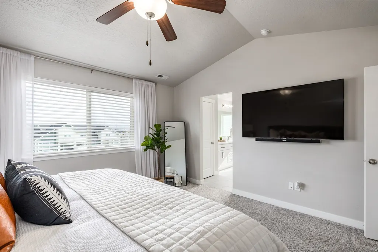
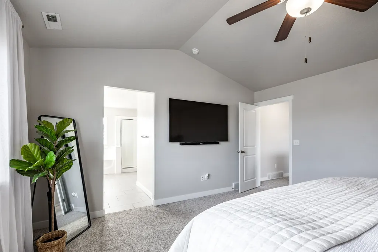
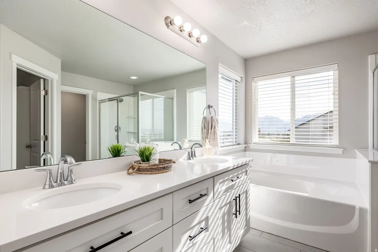
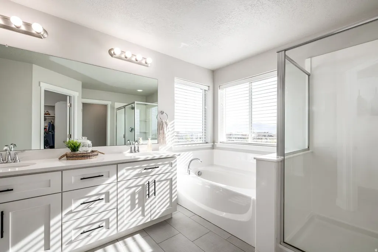
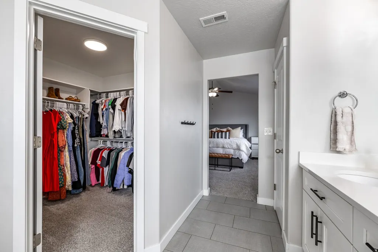
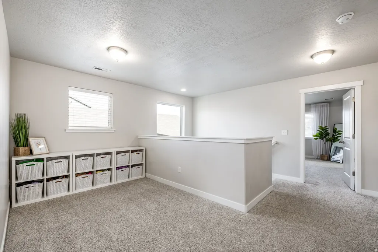
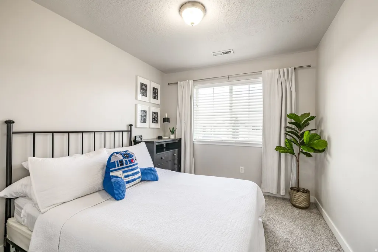
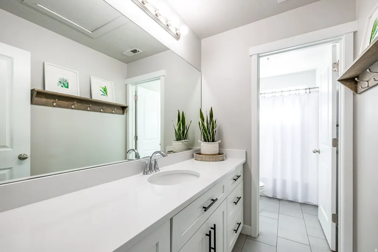
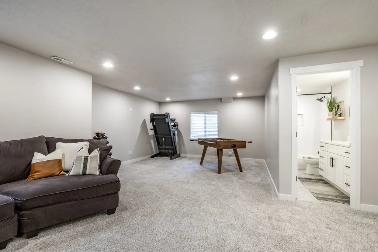
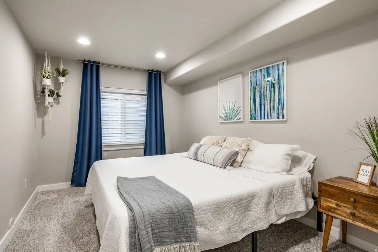
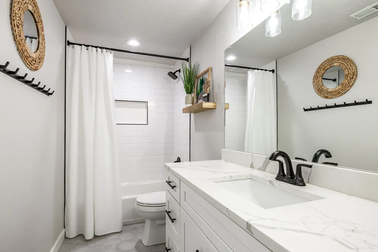
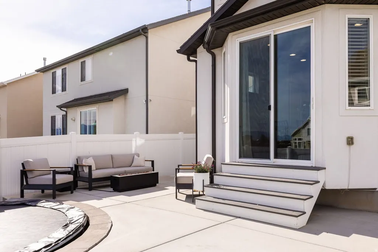
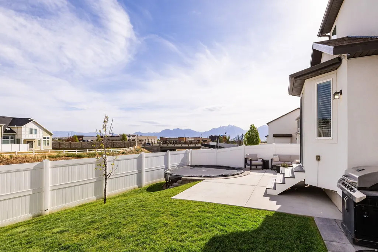
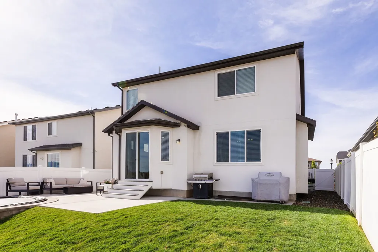
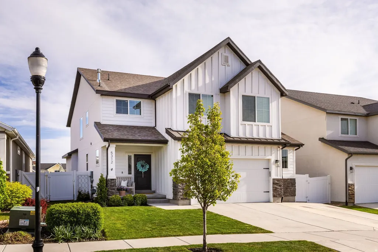
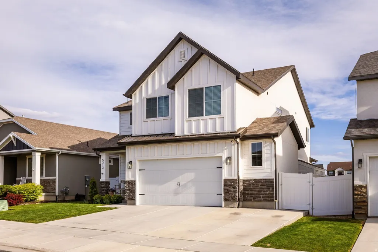
Trailside living, mountain views, and no backyard neighbors-this is a setting that's hard to find. Located along the Midas Creek walking trail, this beautifully maintained Herriman home offers privacy, an open feel, and 3,528 square feet of thoughtfully designed living space. Inside, the main level features an inviting open-concept layout filled with natural light, a spacious kitchen with abundant cabinetry and pantry storage, and comfortable spaces for both everyday living and entertaining. A main-floor office provides a dedicated space for working from home, studying, or a quiet retreat. Upstairs, the spacious primary suite features a private bathroom and walk-in closet, along with additional bedrooms and a versatile loft that gives you even more room to live and grow. The 95% finished basement adds tremendous flexibility, with an additional bedroom, full bathroom, large family/recreation space, and storage-ideal for guests, a home gym, movie nights, hobbies, or a second gathering space. But the real standout is outside. The low-maintenance, fully fenced backyard backs directly to the Midas Creek walking trail with no backyard neighbors, creating a rare sense of privacy and openness. Enjoy beautiful mountain views and the convenience of stepping right onto the trail for a walk, run, or bike ride. Additional highlights include a 2.5-car garage, charming curb appeal, well-maintained landscaping, and a move-in-ready condition that makes this home easy to love. If you've been looking for a home that offers space, privacy, views, and a connection to the outdoors without giving up the convenience of Herriman living, this one deserves a closer look.
| Elementary School | Middle School | High School |
|---|---|---|
| Bastian Elementary School | Copper Mountain Middle School | Herriman High School |
| Price History | |
|---|---|
| 8/19/2026 | Listed $700,000 |
General Features
| Living Area | 3528.0 |
|---|---|
| Sewer | Sewer: Connected,Sewer: Public |
| Heating | Forced Air,Gas: Central |
| Cooling | Central Air |
| Utilities | Natural Gas Connected,Electricity Connected,Sewer Connected,Sewer: Public,Water Connected |
| Roof | Asphalt |
| Zoning | Single-Family |
| Garage Spaces | 2.0 |
| Architectural Style | Stories: 2 |
| Construction Materials | Stucco |
| Year Built | 2018 |
| View | Mountain(s) |
| Stories Count | 3 |
| Topography | Fenced: Full,Road: Paved,Sidewalks,Sprinkler: Auto-Full,Terrain,Flat,View: Mountain,Drip Irrigation: Auto-Part |
| Property Subtype | Single Family Residence |
| Current Use | Single Family |
| Accessibility | Accessible Doors,Accessible Hallway(s),Accessible Electrical and Environmental Controls |
| County | Salt Lake |
| New Construction | No |
| Property Type | Residential |
| HOA | No |
| Attached Garage | Yes |
| Subdivision Name | MILLER |
| Facing Direction | South |
| Garage Y/N | Yes |
| Total Rooms | 18 |
| Full Baths | 3 |
| Status | Active |
| High School | Herriman |
| City | Herriman |
| Senior Community Y/N | No |
| High School District | Jordan |
| Zoning Description | 1210 |
| Open Parking Spaces | 2.0 |
| MLS Area | WJ; SJ; Rvrton; Herriman; Bingh |
| Lot Size Units | Acres |
| Lot Size Square Feet | 4356.0 |
| Carport Y/N | No |
| Listing Terms | Cash,Conventional |
| Elementary School | Bastian |
| Property Attached Y/N | No |
| Tax Annual Amount | 3763.0 |
| Home Warranty Y/N | No |
| Middle/Junior High School | Copper Mountain |
| Property Condition | Blt./Standing |
| Lease Considered Y/N | No |
| Virtual Tour | https://u.listvt.com/mls/242263491 |
| Living Area Units | Square Feet |
| Standard Status | Active |
| Middle/Junior School District | Jordan |
| Elementary School District | Jordan |
| Virtual Tour | https://visualize.summitsothebysrealty.com/5312westcroydenlane |
| PostalCity | Herriman |
| ADU | No |
Interior Features
| Interior Amenities | Bath: Primary,Bath: Sep. Tub/Shower,Den/Office,Oven: Double,Range: Gas,Vaulted Ceilings,Video Door Bell(s),Video Camera(s) |
|---|---|
| Basement | Full |
| Flooring | Carpet,Tile |
| Total Fireplaces | 1 |
| Air Conditioning Y/N | Yes |
| Heating Y/N | Yes |
| Window Features | Blinds,Drapes,Full |
| Fireplace Y/N | Yes |
| Above Grade Finished Area | 2486.0 |
| Half Baths | 1 |
| Laundry Features | Electric Dryer Hookup |
| Total Bedrooms | 5 |
| Total Baths | 4 |
| 1/2 Baths | 1 |
| Basement Finished | 95 |
Exterior Features
| Exterior Amenities | Double Pane Windows,Sliding Glass Doors |
|---|---|
| Vegetation | Landscaping: Full |
| Parking Features | Attached,Extra Width |
| Lot Features | Fenced: Full,Road: Paved,Sidewalks,Sprinkler: Auto-Full,View: Mountain,Drip Irrigation: Auto-Part |
| Water Source | Culinary |
| Total Parking | 4.0 |
| Lot Size Area | 0.1 |
| Spa | No |
| Building Area Total | 3528.0 |
| Lot Dimensions | 0.0x0.0x0.0 |
| Lot Size Acres | 0.1 |
| Frontage Length | 0.0 |
| Private Pool | No |
| Waterfront Y/N | No |
| Covered Spaces | 2.0 |
| RV Parking Dimensions | 0.00 |
| Horse Y/N | No |
Amenities
- Foreclosure
- Views
- Short Sale
- New Construction
- Adult 55+
- Lease To Own
- No HOA Fees
- Furnished
- Primary On Main
- Air Conditioning
- Seller Finance
- Green
- Fixer Upper
- Horse
- Golf
- Fireplace
- Deck
- Garage
- Basement
- Pool
Property vs Single Family Average in 84096
Price
Taxes
Year Built
Visits
 Wasatch Front Regional MLS - Salt Lake Board of REALTORS® All information deemed reliable but not guaranteed. All properties are subject to prior sale, change or withdrawal. Neither listing broker(s) or information provider(s) shall be responsible for any typographical errors, misinformation, misprints and shall be held totally harmless. Listing(s) information is provided for consumer's personal, non-commercial use and may not be used for any purpose other than to identify prospective properties
