
Views - New Construction
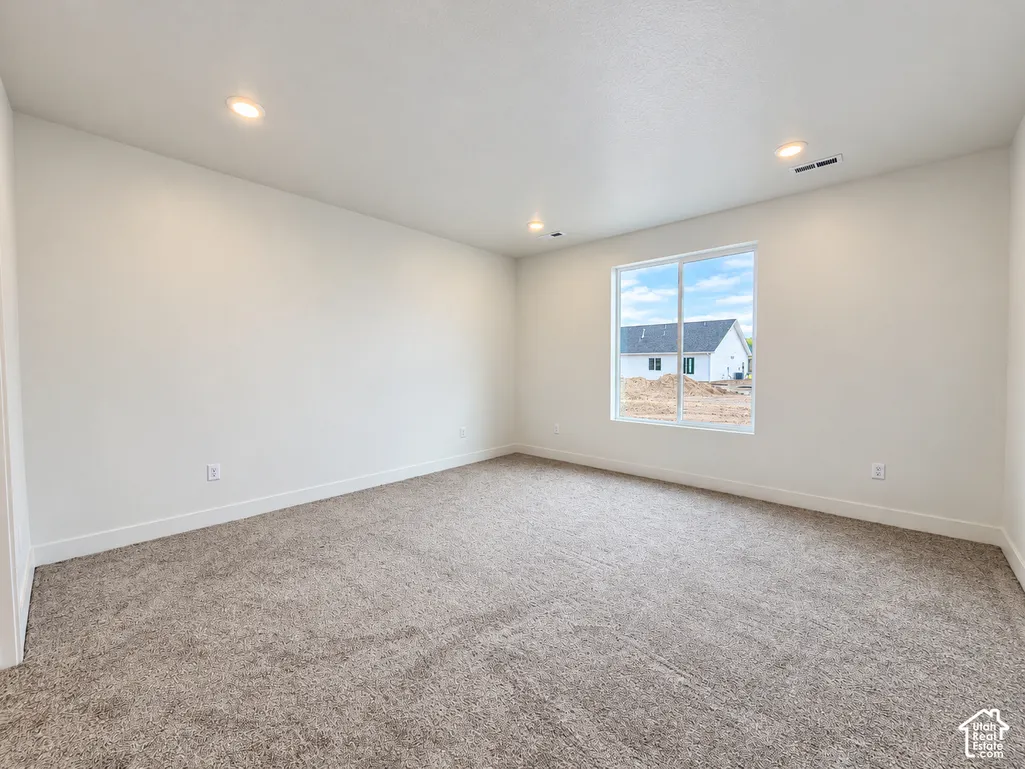
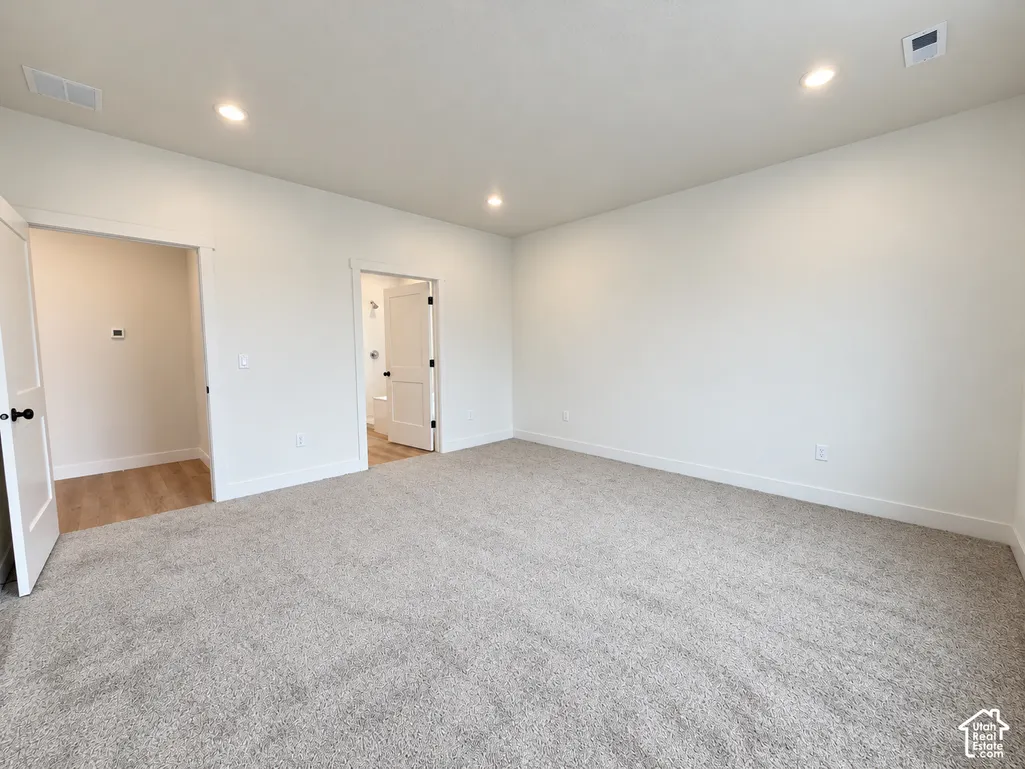
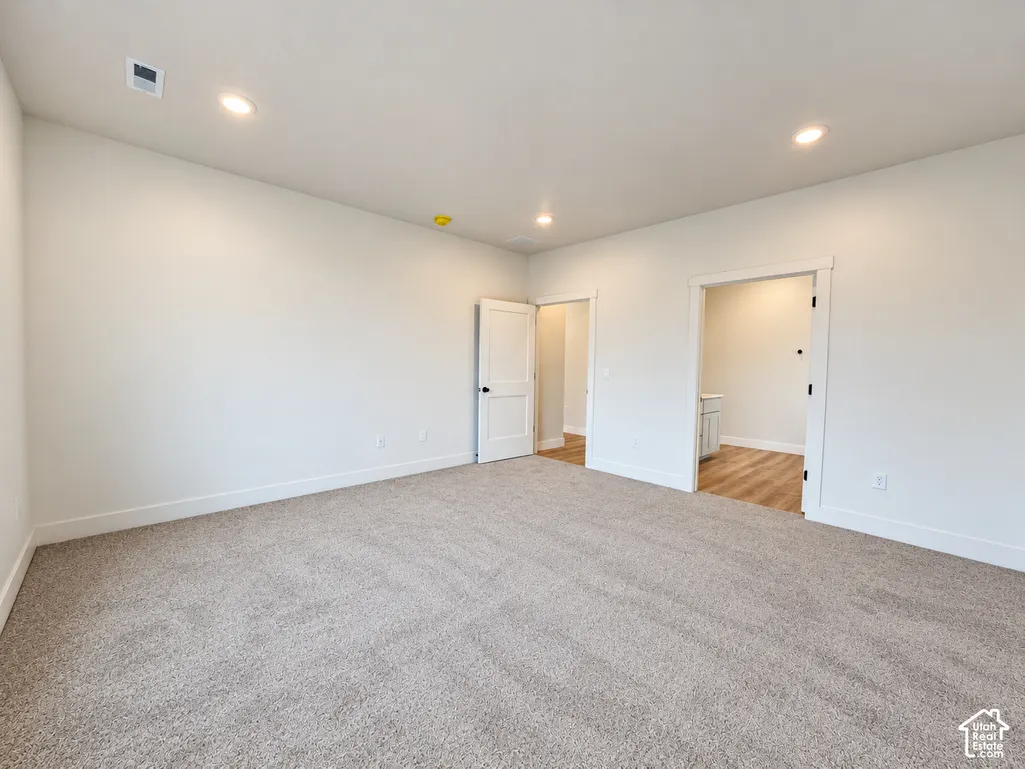

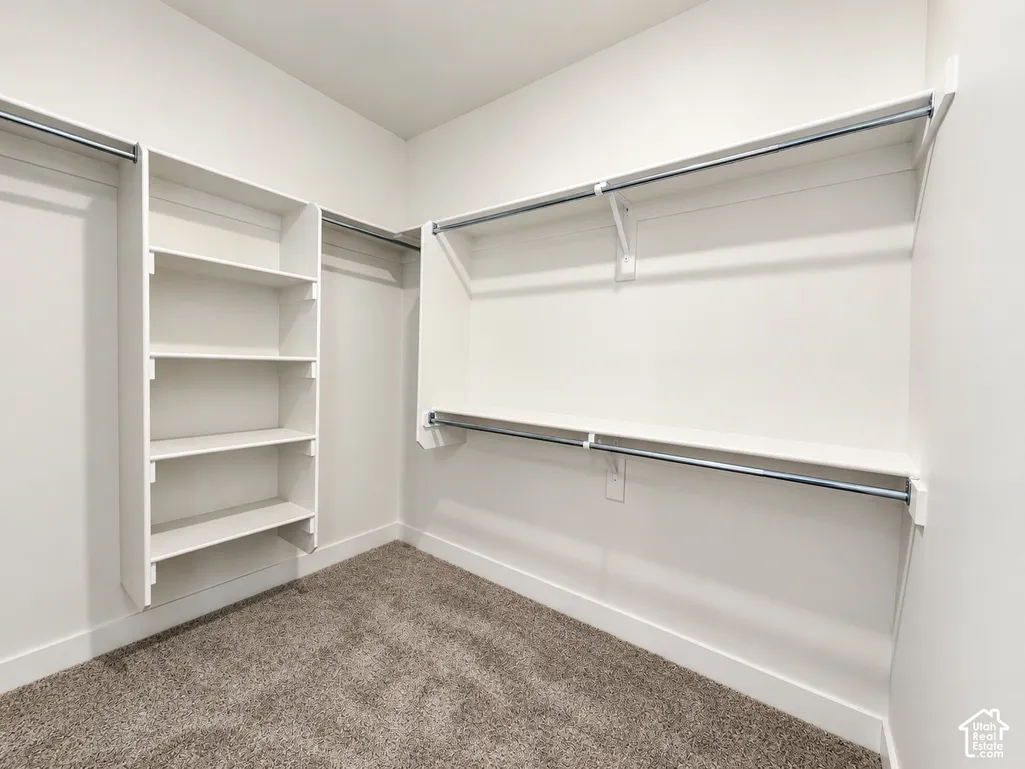
Address
10303 N 5020 W, Elwood, UT
Price
$ 510,000
Property Attributes
- MLS#2193204
- TypeSingle Family
- Listing Status Active
- CountyBOX ELDER
- CityElwood
- AreaTrmntn
- NeighborhoodSUNSET VISTA
- Zip84337
- StyleRambler/Ranch
- Year Built2026
- Taxes$ 1
- Price$ 510,000
- Bedrooms3
- Full Bathrooms2
- Half Bathrooms0
- Sqr Footage2116
- Lot Size0.23 Acres
Data Source:
Wasatch Front Regional MLS (WFRMLS)
Property Description
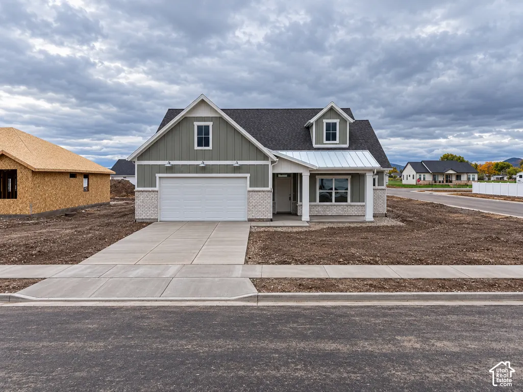
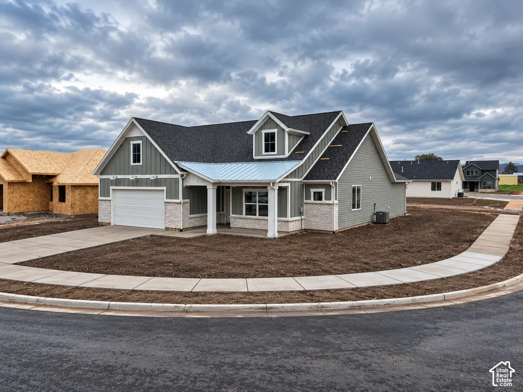
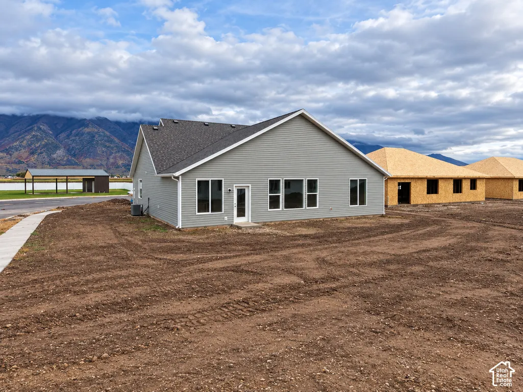
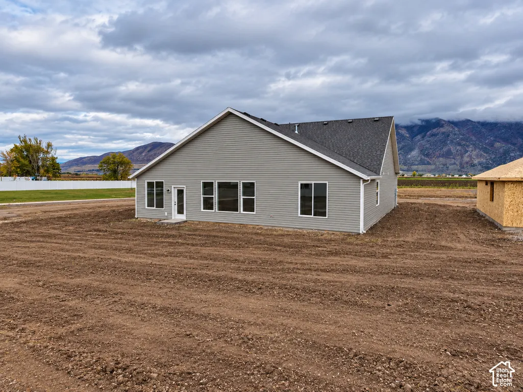
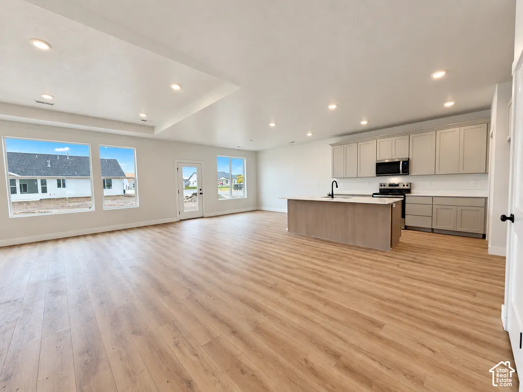
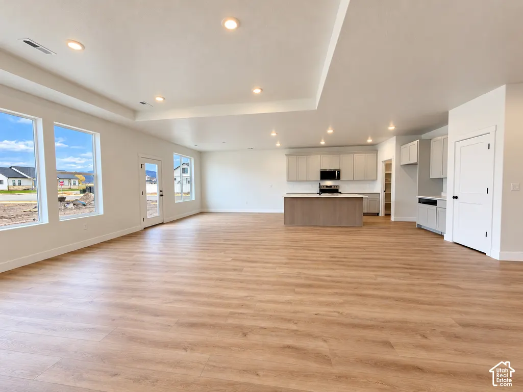
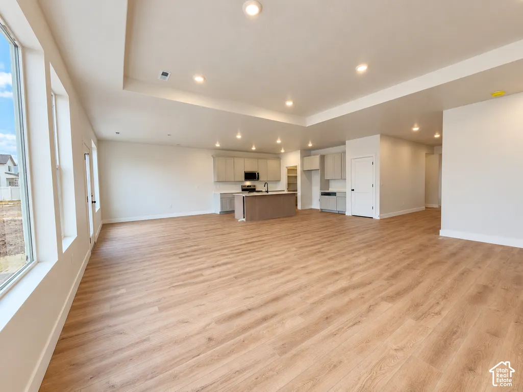
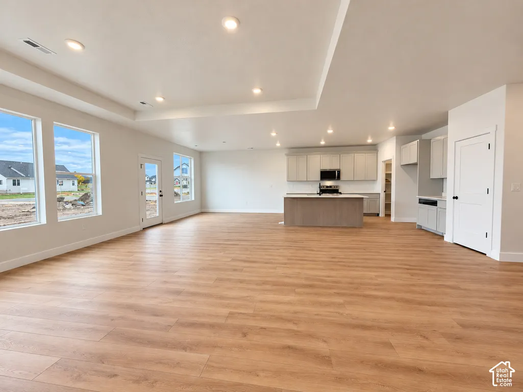
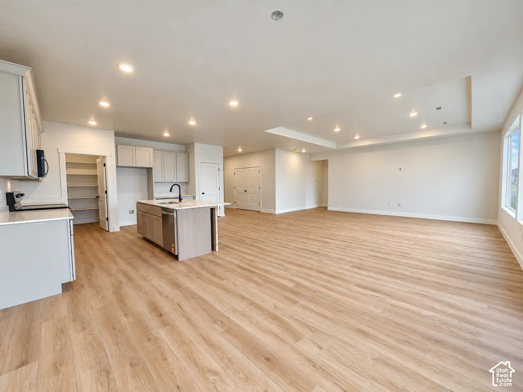
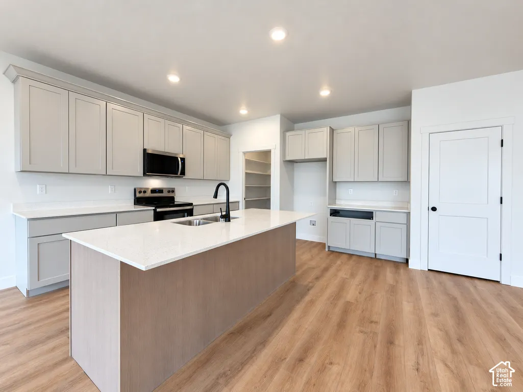
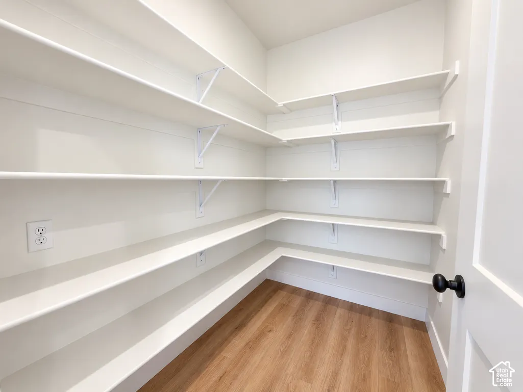
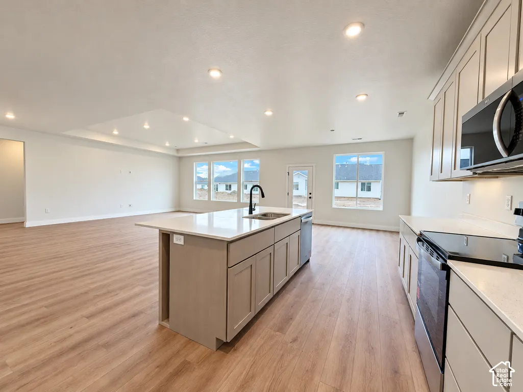
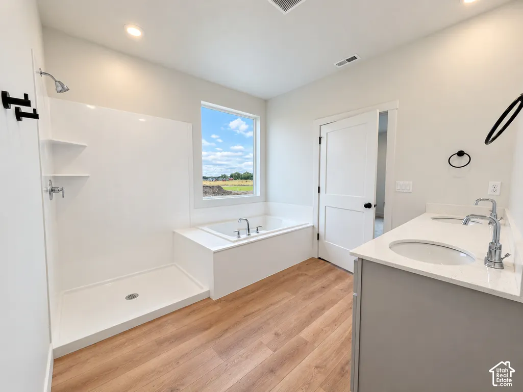
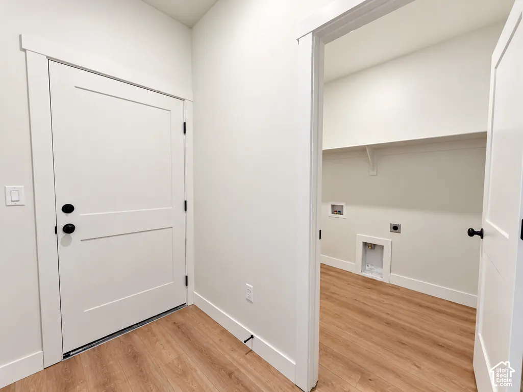
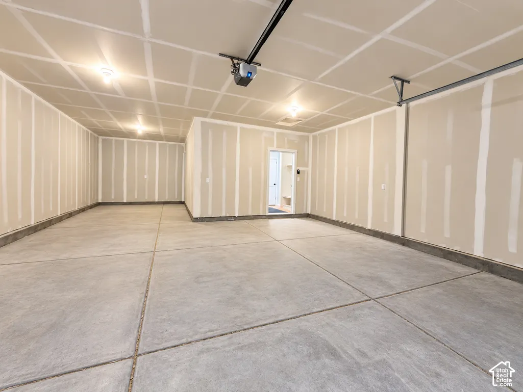
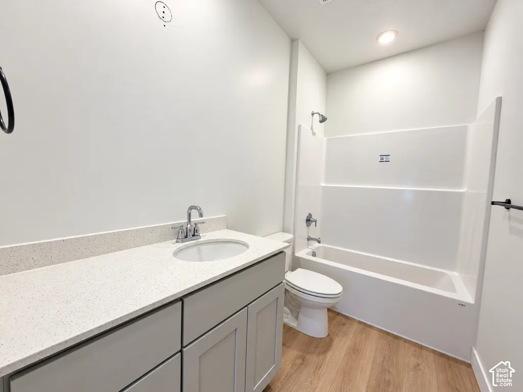
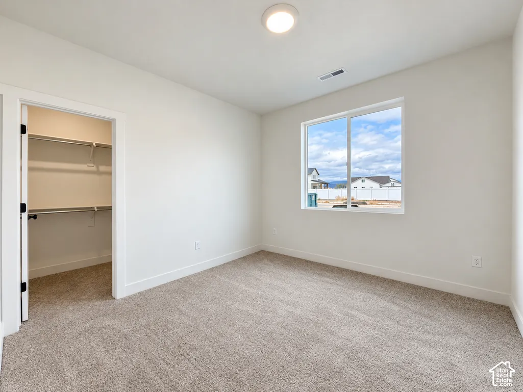
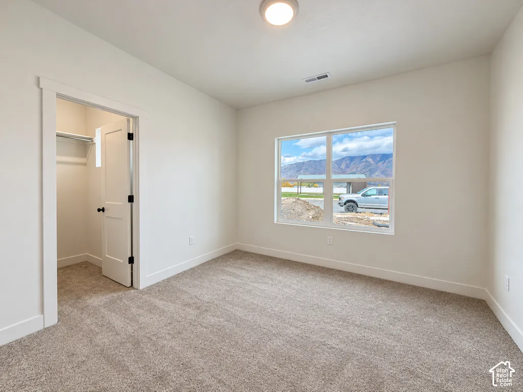
SELLER CONCESSIONS! Welcome to the Canfield floor plan by Nilson Homes in the Sunset Vista community! This beautiful 3 bedroom, 2 bathroom rambler offers 2,084 finished square feet of comfortable single level living. The open layout features a spacious great room with 9 foot ceilings and a beautiful kitchen complete with quartz countertops, two tone cabinetry, stainless steel appliances, and a large walk in pantry. The primary suite includes a private bathroom with a separate tub and shower and a spacious walk in closet. Additional features include luxury vinyl plank flooring, modern finishes, a dedicated laundry room, mudroom, and a 3 car garage. With its charming farmhouse exterior and thoughtful design, this home combines style, comfort, and functionality. Schedule your showing today!
| Elementary School | Middle School | High School |
|---|---|---|
| McKinley Elementary School | Alice C Harris Middle School | Bear River High School |
| Price History | |
|---|---|
| 10/26/2026 | Listed $510,000 |
General Features
| Living Area | 2116.0 |
|---|---|
| Sewer | Sewer: Connected |
| Heating | Forced Air,Gas: Central |
| Cooling | Central Air |
| Utilities | Natural Gas Connected,Electricity Connected,Sewer Connected,Water Connected |
| Roof | Asphalt,Metal |
| Appliances | Microwave |
| Zoning | Single-Family |
| Garage Spaces | 3.0 |
| Patio/Porch Features | Patio: Open |
| Architectural Style | Rambler/Ranch |
| Construction Materials | Brick,Cement Siding |
| Year Built | 2026 |
| View | Mountain(s) |
| Stories Count | 1 |
| Topography | Corner Lot,Road: Paved,Sidewalks,View: Mountain |
| Property Subtype | Single Family Residence |
| Current Use | Single Family |
| Accessibility | Ground Level,Single Level Living |
| County | Box Elder |
| New Construction | Yes |
| Property Type | Residential |
| HOA | No |
| Attached Garage | No |
| Subdivision Name | SUNSET VISTA |
| Facing Direction | East |
| Garage Y/N | Yes |
| Total Rooms | 9 |
| Full Baths | 2 |
| Status | Active |
| Directions | 10400 N east of 5200 W is currently under construction. Please use the detour at 10000 N,then turn left onto 4800 W and head north to 10400 N. Turn left onto 10400 N and continue east toward Vista La |
| High School | Bear River |
| City | Elwood |
| Senior Community Y/N | No |
| High School District | Box Elder |
| MLS Area | Trmntn; Thtchr; Hnyvl; Dwyvl |
| Lot Size Units | Acres |
| Lot Size Square Feet | 10018.8 |
| Carport Y/N | No |
| Listing Terms | Cash,Conventional,FHA,VA Loan,USDA Rural Development |
| Elementary School | McKinley |
| Property Attached Y/N | No |
| Tax Annual Amount | 1.0 |
| Home Warranty Y/N | No |
| Middle/Junior High School | Alice C Harris |
| Lease Considered Y/N | No |
| Living Area Units | Square Feet |
| Standard Status | Active |
| Middle/Junior School District | Box Elder |
| Elementary School District | Box Elder |
| PostalCity | Elwood |
| ADU | No |
Interior Features
| Interior Amenities | Bath: Sep. Tub/Shower,Closet: Walk-In,Range/Oven: Free Stdng. |
|---|---|
| Basement | Slab |
| Flooring | Carpet |
| Air Conditioning Y/N | Yes |
| Heating Y/N | Yes |
| Window Features | None |
| Fireplace Y/N | No |
| Above Grade Finished Area | 2116.0 |
| Total Bedrooms | 3 |
| Main Level Bedrooms | 3 |
| Total Baths | 2 |
Exterior Features
| Exterior Amenities | Double Pane Windows,Secured Parking,Patio: Open |
|---|---|
| Parking Features | Secured,Built-In,Extra Length |
| Lot Features | Corner Lot,Road: Paved,Sidewalks,View: Mountain |
| Water Source | Culinary |
| Total Parking | 3.0 |
| Inclusions | Microwave,Range,Smart Thermostat(s) |
| Lot Size Area | 0.23 |
| Spa | No |
| Building Area Total | 2116.0 |
| Lot Dimensions | 0.0x0.0x0.0 |
| Lot Size Acres | 0.23 |
| Frontage Length | 0.0 |
| Private Pool | No |
| Waterfront Y/N | No |
| Covered Spaces | 3.0 |
| RV Parking Dimensions | 0.00 |
| Horse Y/N | No |
Amenities
- Foreclosure
- Views
- Short Sale
- New Construction
- Adult 55+
- Lease To Own
- No HOA Fees
- Furnished
- Primary On Main
- Air Conditioning
- Seller Finance
- Green
- Fixer Upper
- Horse
- Golf
- Fireplace
- Deck
- Garage
- Basement
- Pool
Property vs Single Family Average in 84337
Price
Year Built
Visits
 Wasatch Front Regional MLS - Salt Lake Board of REALTORS® All information deemed reliable but not guaranteed. All properties are subject to prior sale, change or withdrawal. Neither listing broker(s) or information provider(s) shall be responsible for any typographical errors, misinformation, misprints and shall be held totally harmless. Listing(s) information is provided for consumer's personal, non-commercial use and may not be used for any purpose other than to identify prospective properties
